
Plan #CHD-22100
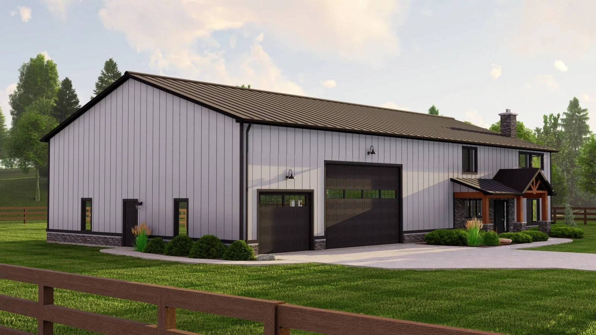
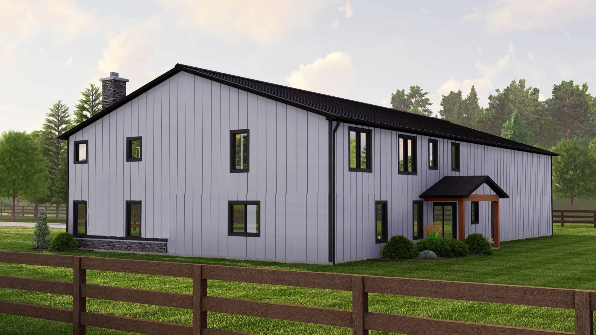
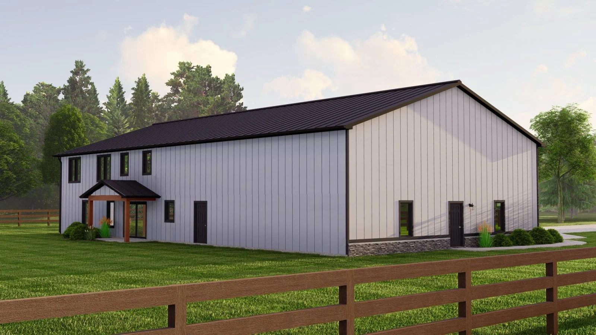
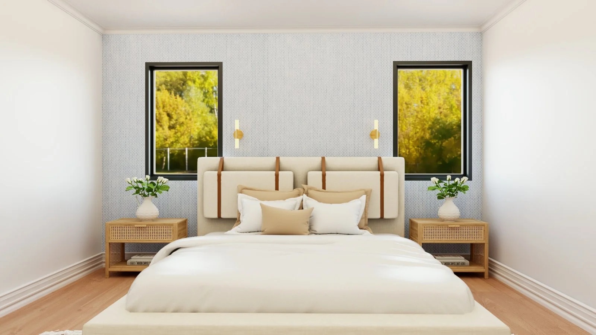
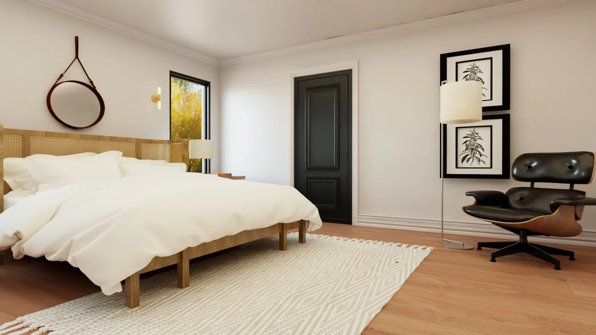
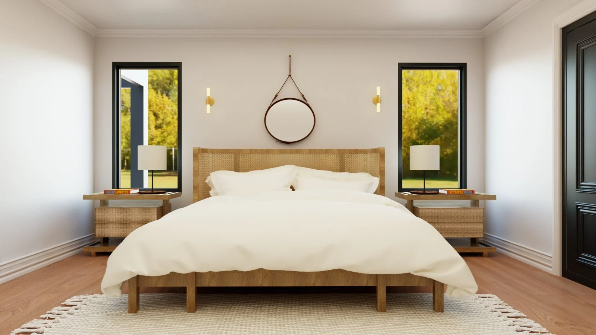
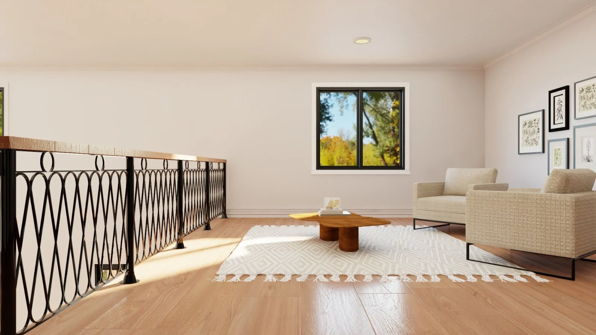
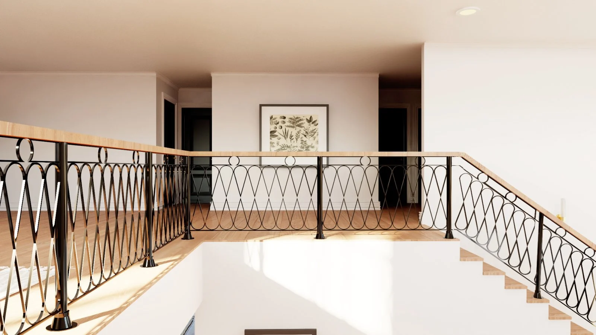
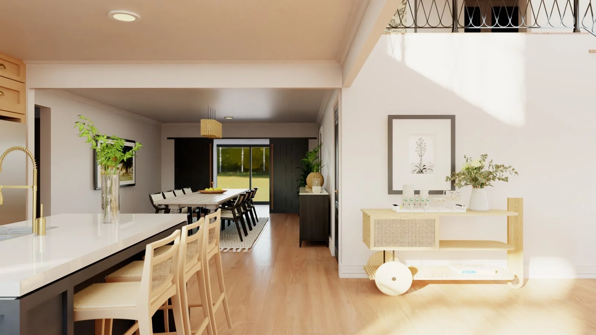
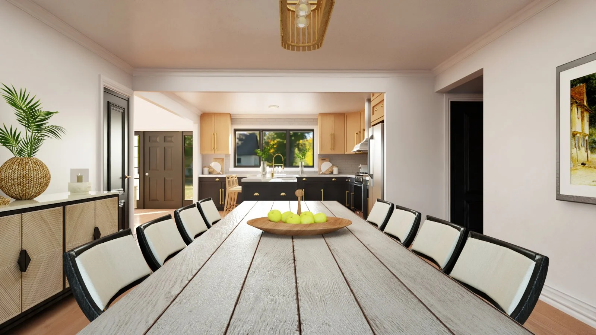
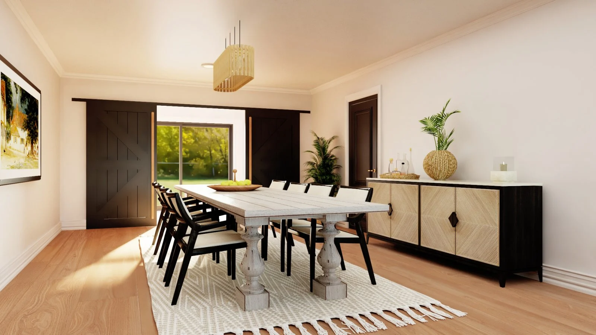
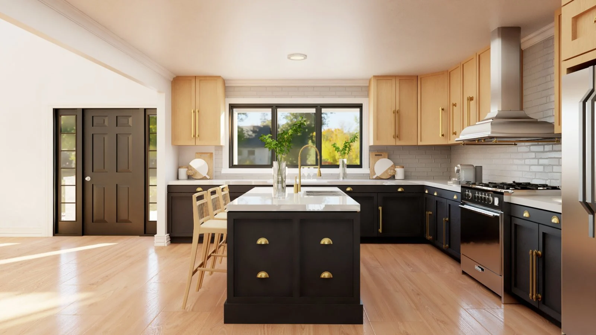
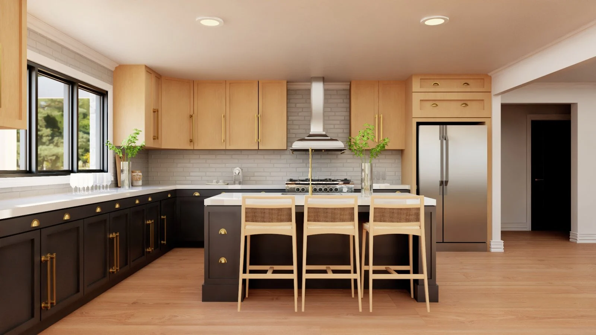
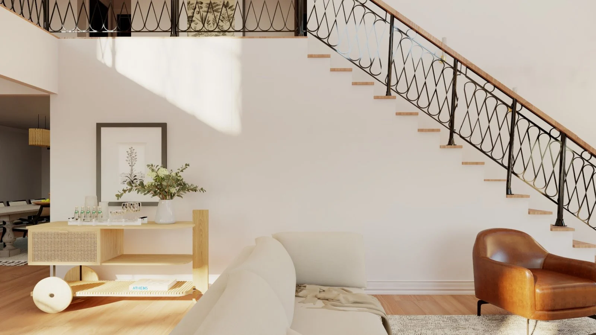
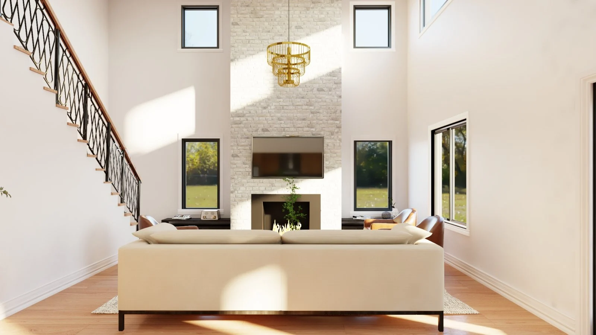
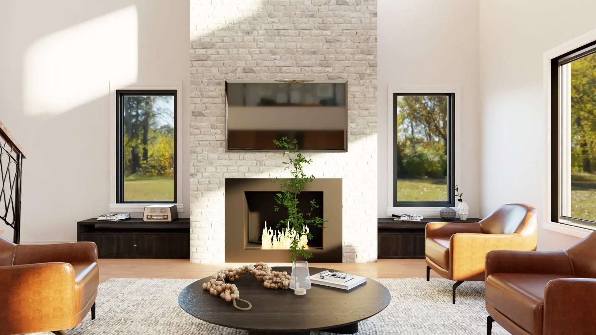
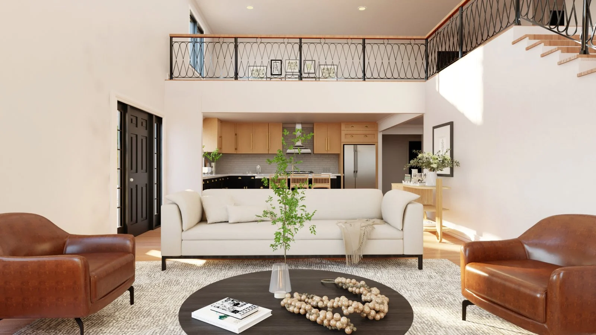
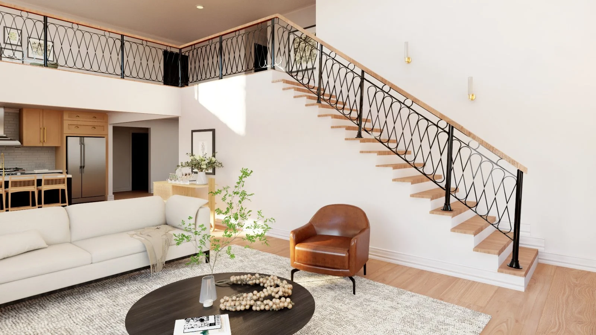
Images and plans are copyrighted by the designer. Photographs may reflect modifications from original plans.
 Sq. Ft
3686
Sq. Ft
3686
 Beds
4
Beds
4
 Baths
3
Baths
3
 Parking
Cars
3
Parking
Cars
3
 Stories
2
Stories
2
 Browse Similar Plans
No Matter How Big or Small, We Can Make It Happen.
Your dream home should fit your lifestyle, not the other way around. Whether you need a simple adjustment or a complete redesign, our team can modify any plan to match your vision, lot requirements, and budget.
How the Modification Process Works
-
 Dream
Share your ideas and inspiration.
Dream
Share your ideas and inspiration.
-
 Design
We bring your vision to life.
Design
We bring your vision to life.
-
 Perfect
Refine every detail together.
Perfect
Refine every detail together.
-
 Build
Build the home you've imagined.
Build
Build the home you've imagined.
Popular Modifications
-
 Designer
Custom Home Designs
Designer
Custom Home Designs
-
 Certification
IRC 2018 Compliant
Certification
IRC 2018 Compliant
-
 Delivery
Same Business Day
Delivery
Same Business Day
Full Specifications
Complete technical details for Plan #CHD-22100
- Plan ID
- CHD-22100 / 1063841
- Plan Type
- House Plan
- Style
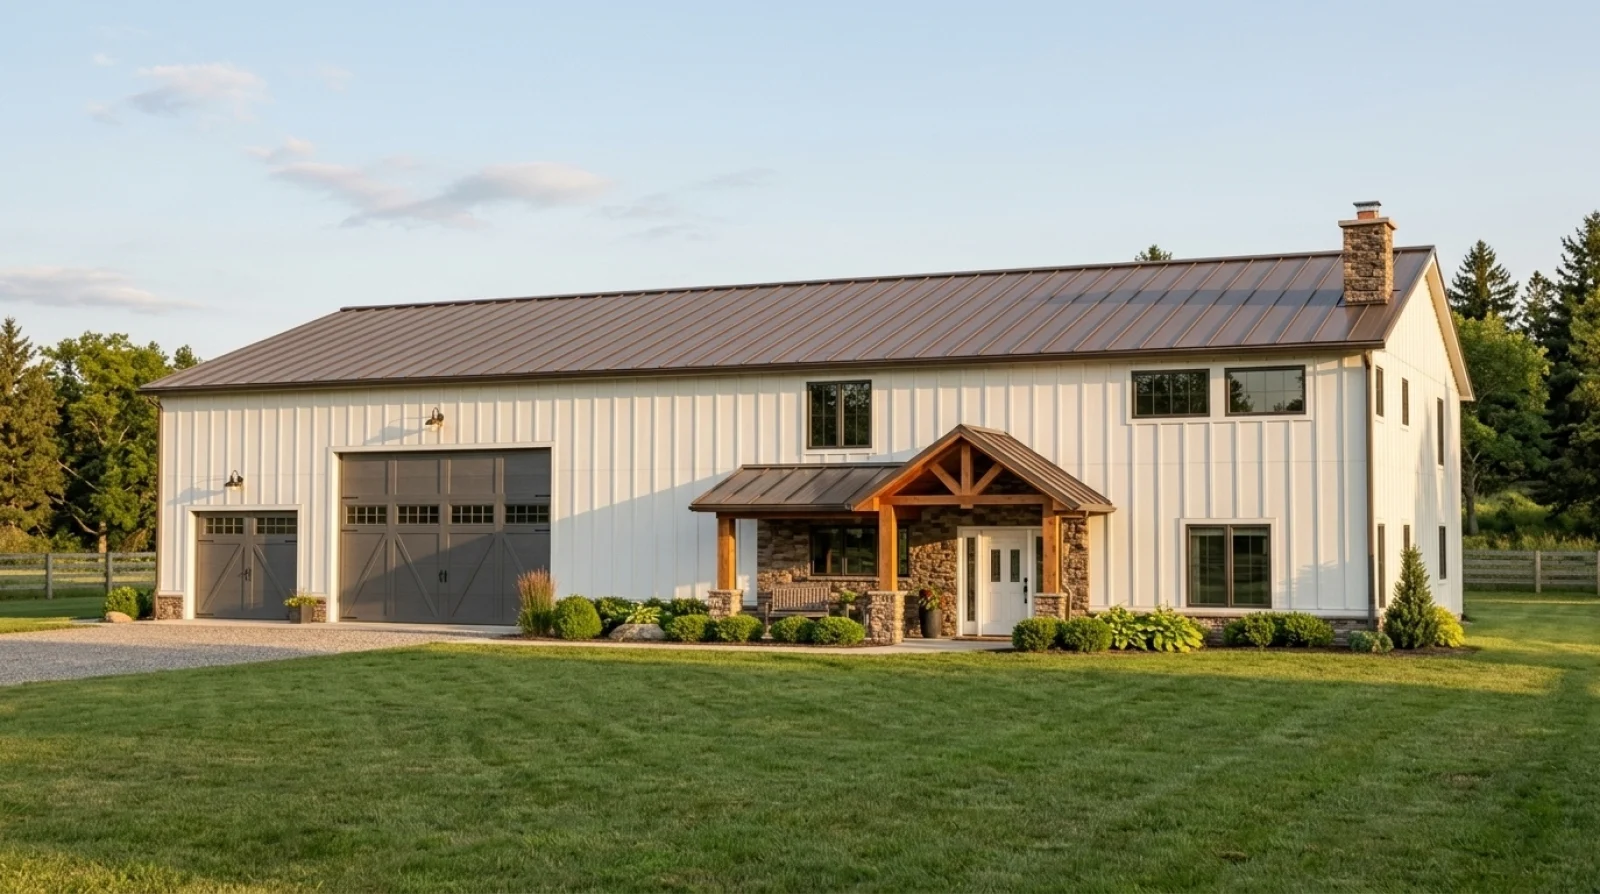
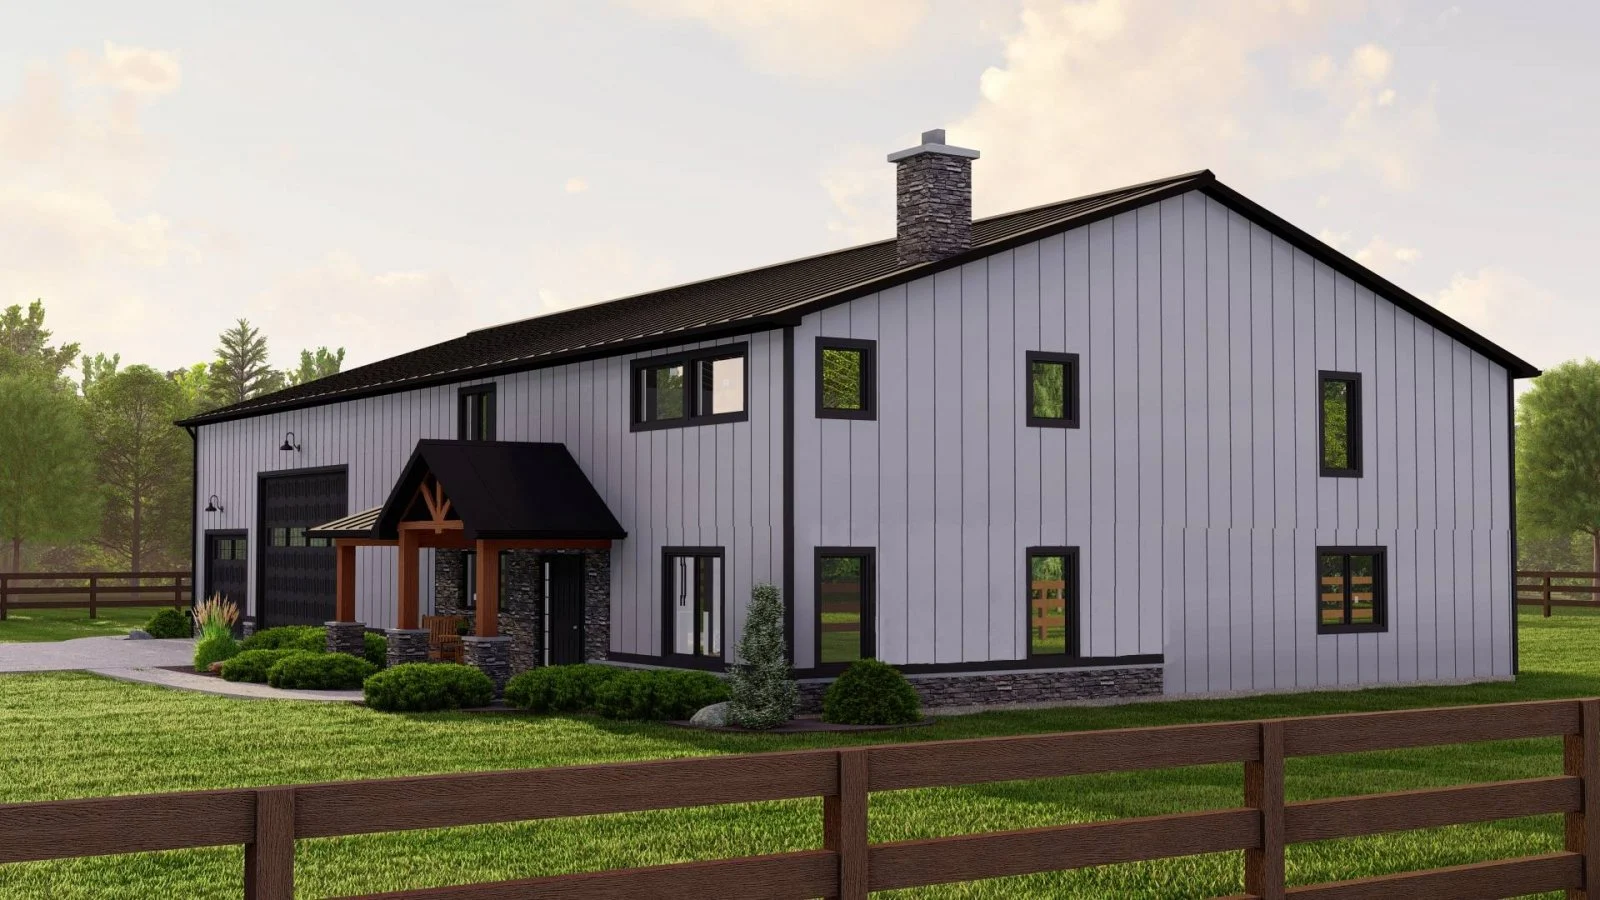
- Barndominium, Country, Craftsmen, Farmhouse, Traditional
- Living Area
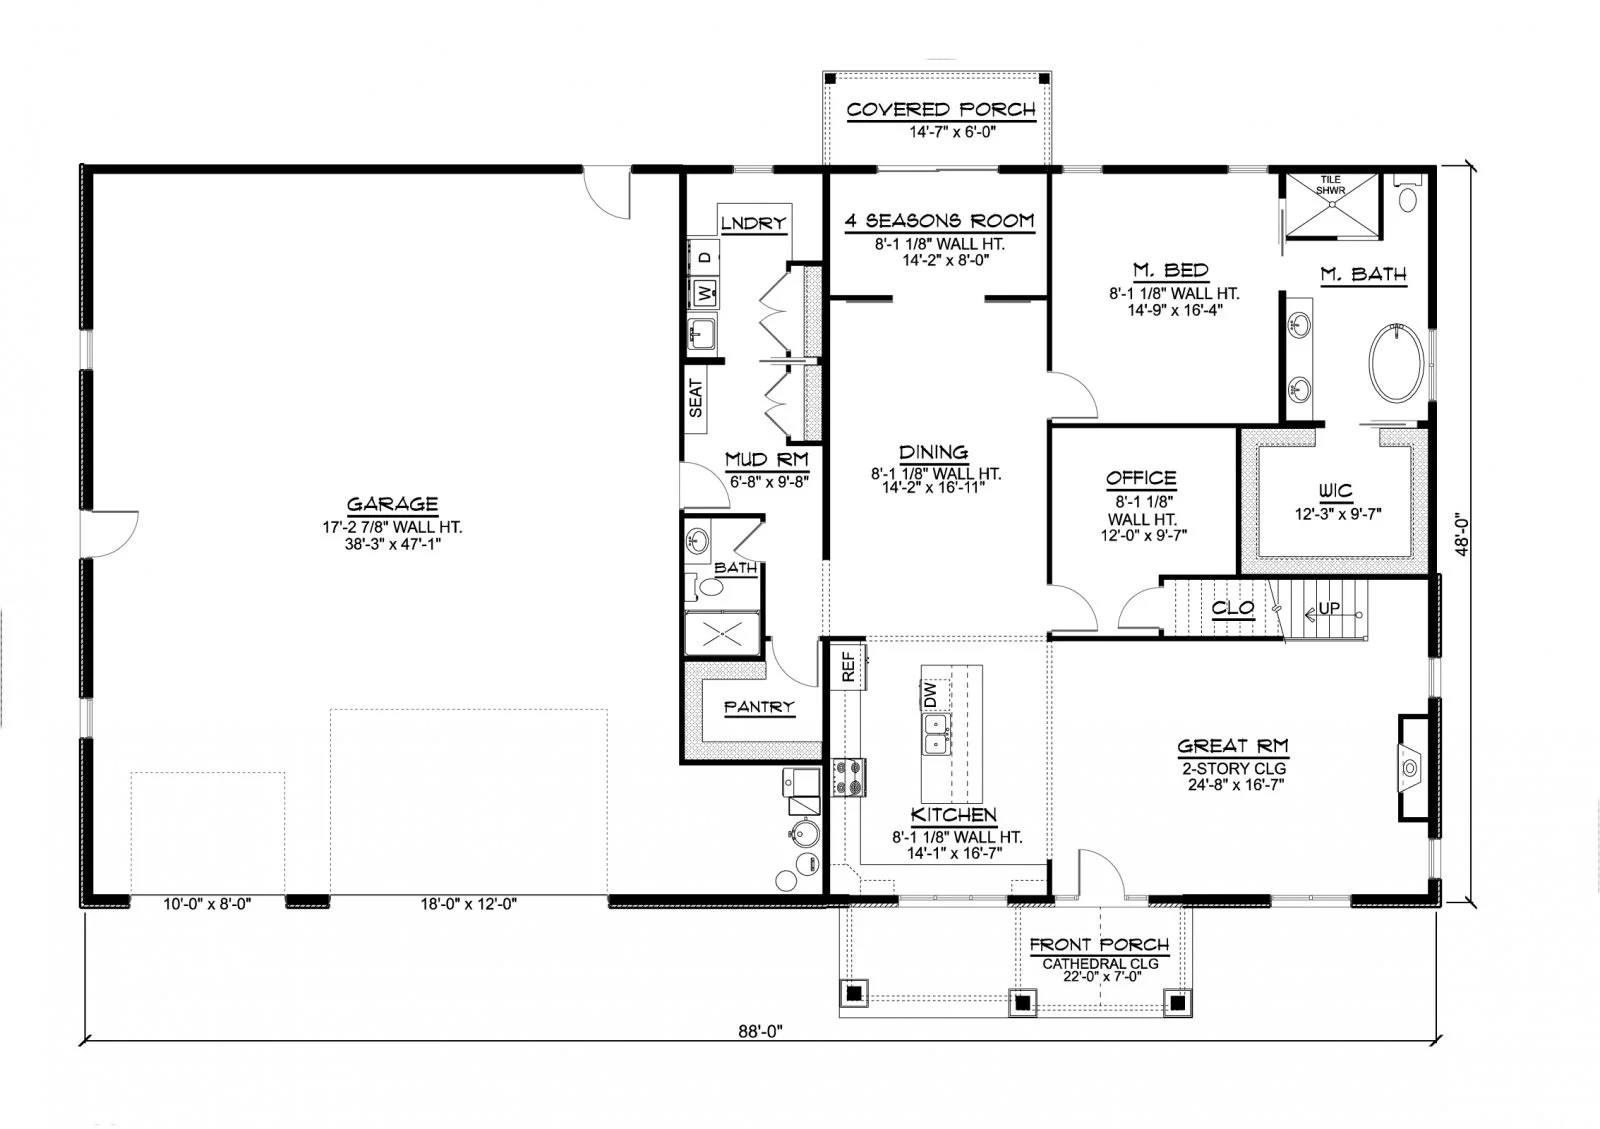
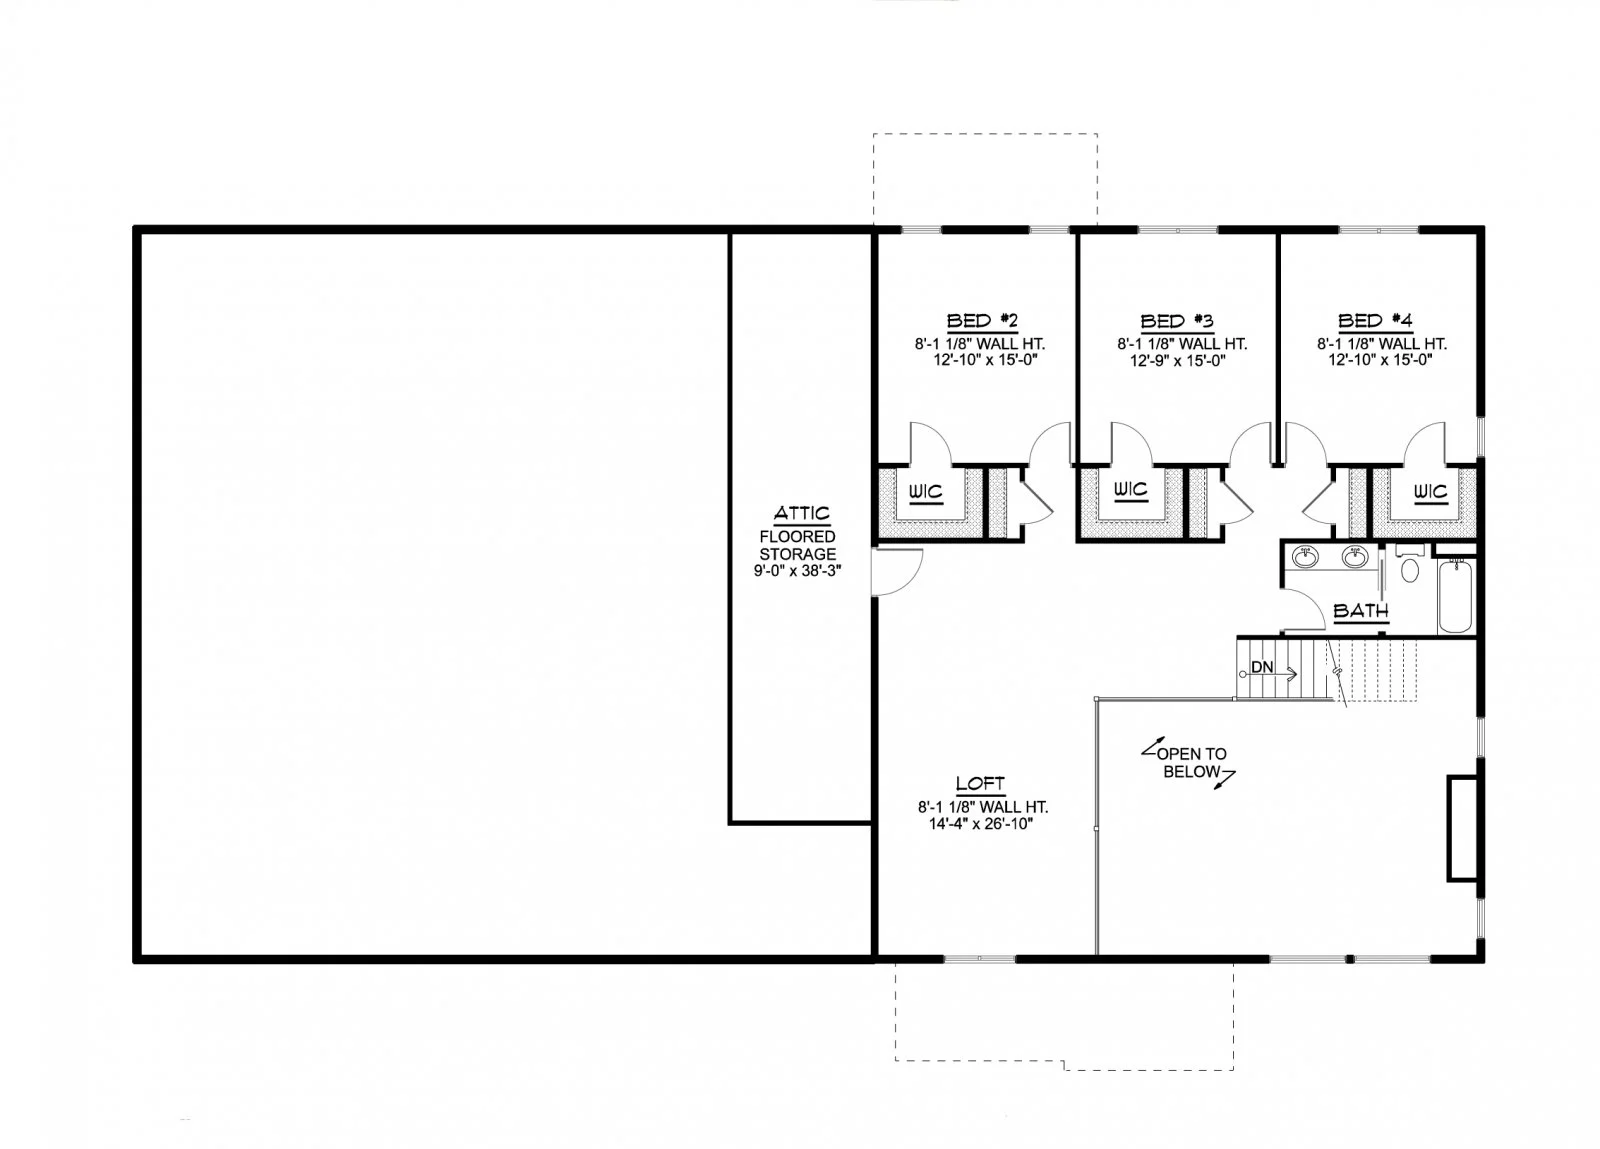
- 3,686 sq ft
- First Floor
- 2,282 sq ft
- Second Floor
- 1,404 sq ft
- Total Roofed Area
- 6,263 sq ft
- Stories
- 2
- Width
- 88'-0"
- Depth
- 61'-0"
- Ridge Height
- 25'-9"
- Average Ceiling Height
- 8'-0
- Roof Load
- 30 psf
- Bedrooms
- 4
- Bathrooms
- 3
- Garage
- 3-Car
- Foundation
- Crawlspace, Slab, Basement, Walkout Basement
- Exterior Walls
- Vertical Metal Siding, Manufactured Stone Veneer
- Roof Pitch
- 4/12
Image Gallery
20 photos · Click any image to enlarge
-
 1 FloorPrice range: $1,450.00 through $3,250.002639 Sq. Ft.3 Bed3 Bath2 CarsView Plan This product has multiple variants. The options may be chosen on the product page
 -
 1 Floor$1,250.003024 Sq. Ft.3 Bed3 Bath2 CarsView Plan This product has multiple variants. The options may be chosen on the product page
 -
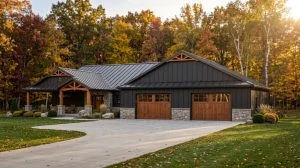 1 FloorPrice range: $1,450.00 through $3,250.005258 Sq. Ft.3 Bed2 Bath2 CarsView Plan This product has multiple variants. The options may be chosen on the product page
 -
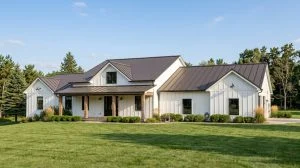 Trending1 FloorPrice range: $1,250.00 through $2,850.002455 Sq. Ft.3 Bed2 Bath2 CarsView Plan This product has multiple variants. The options may be chosen on the product page